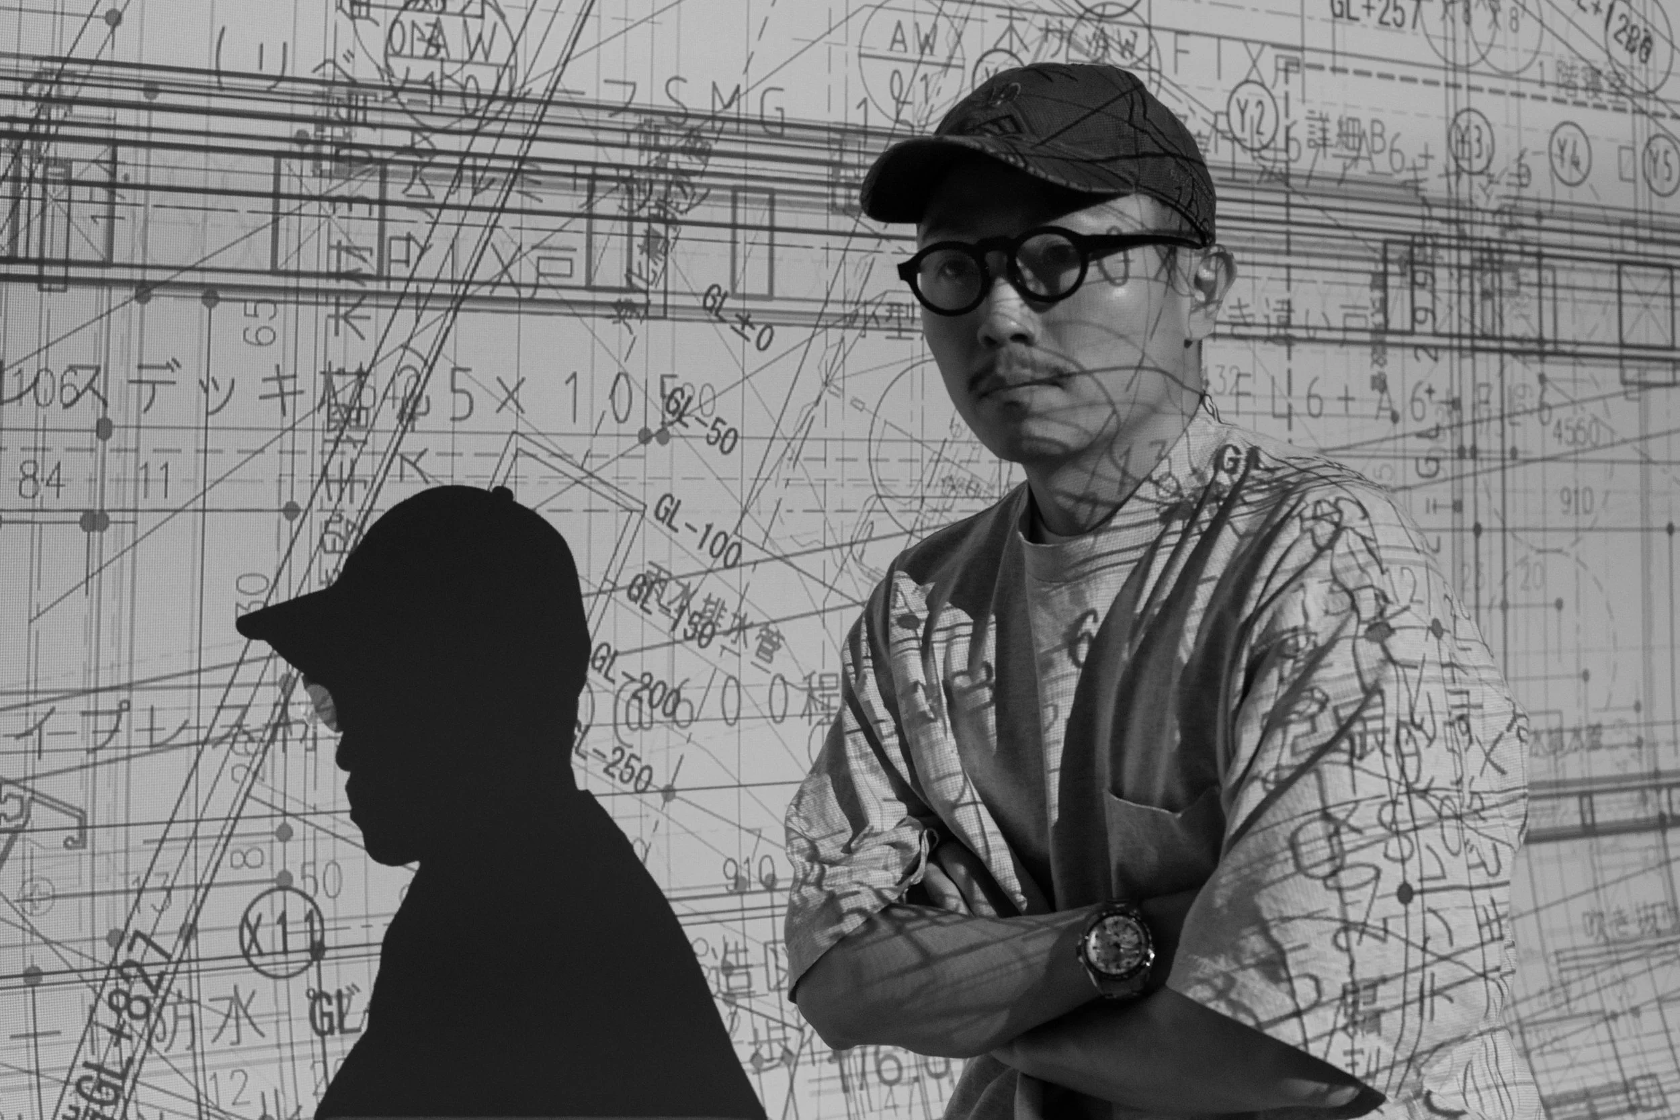
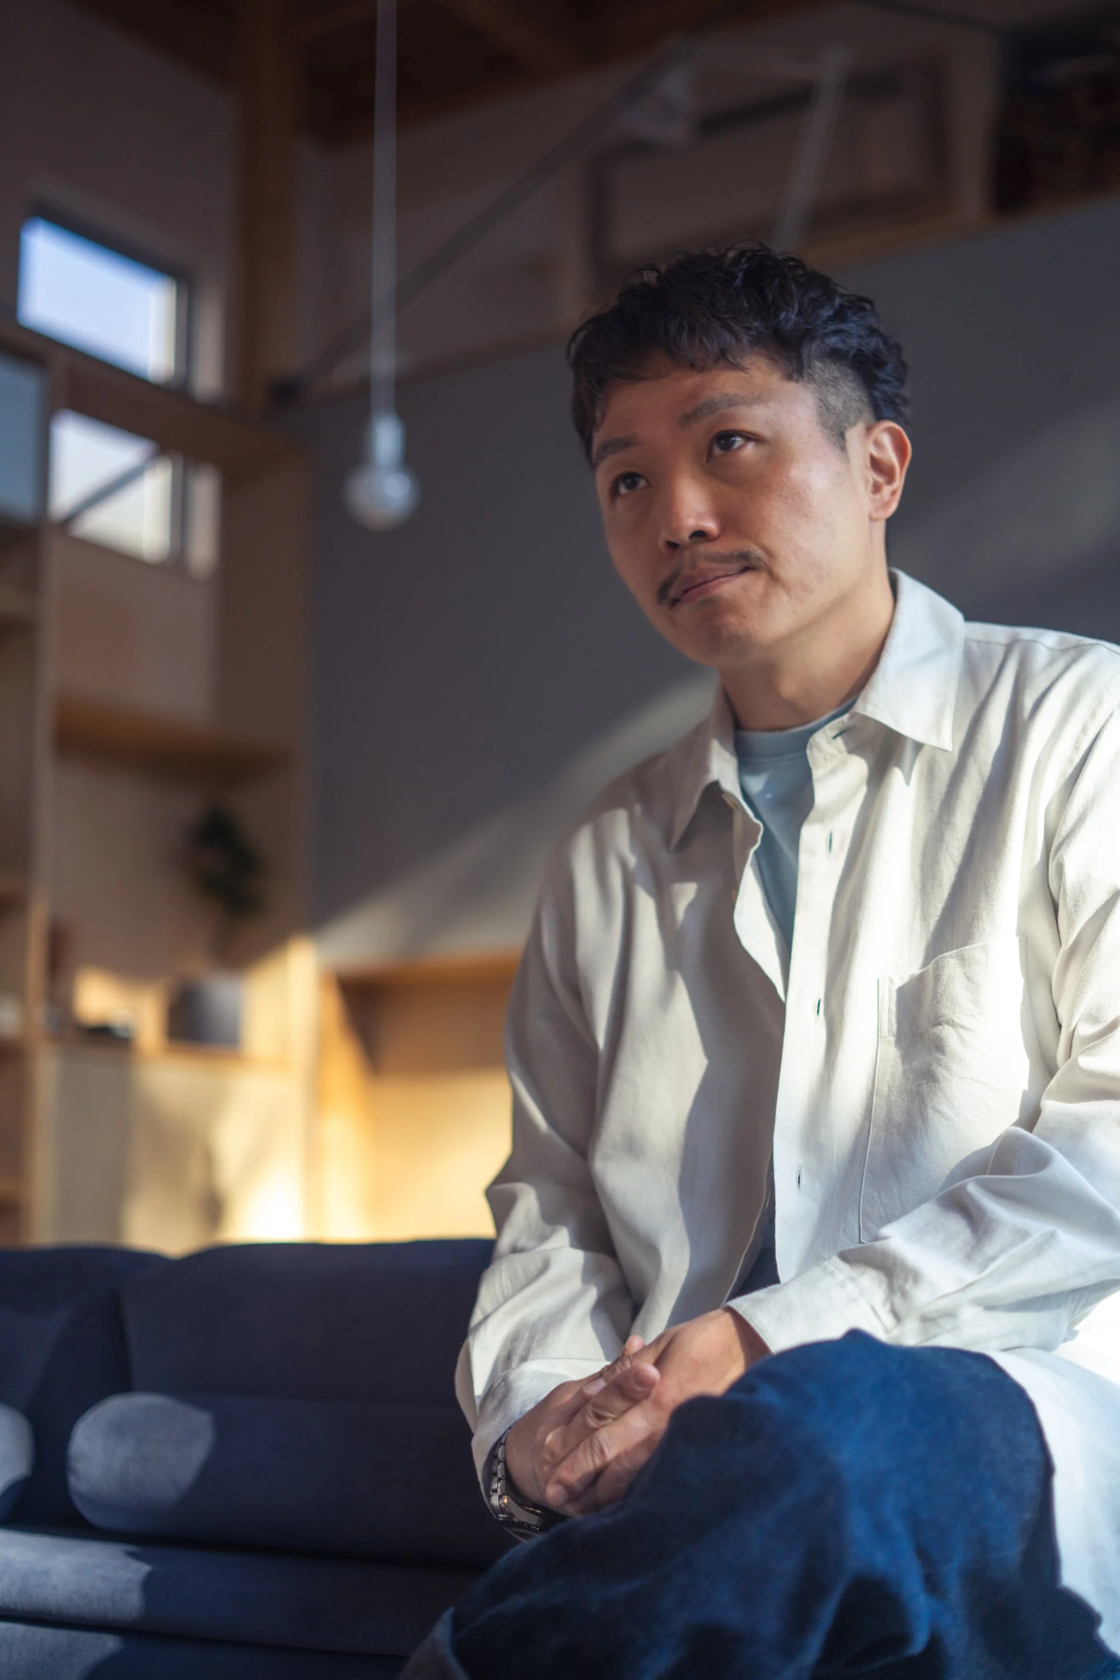
Kenta Yano
Resident #000

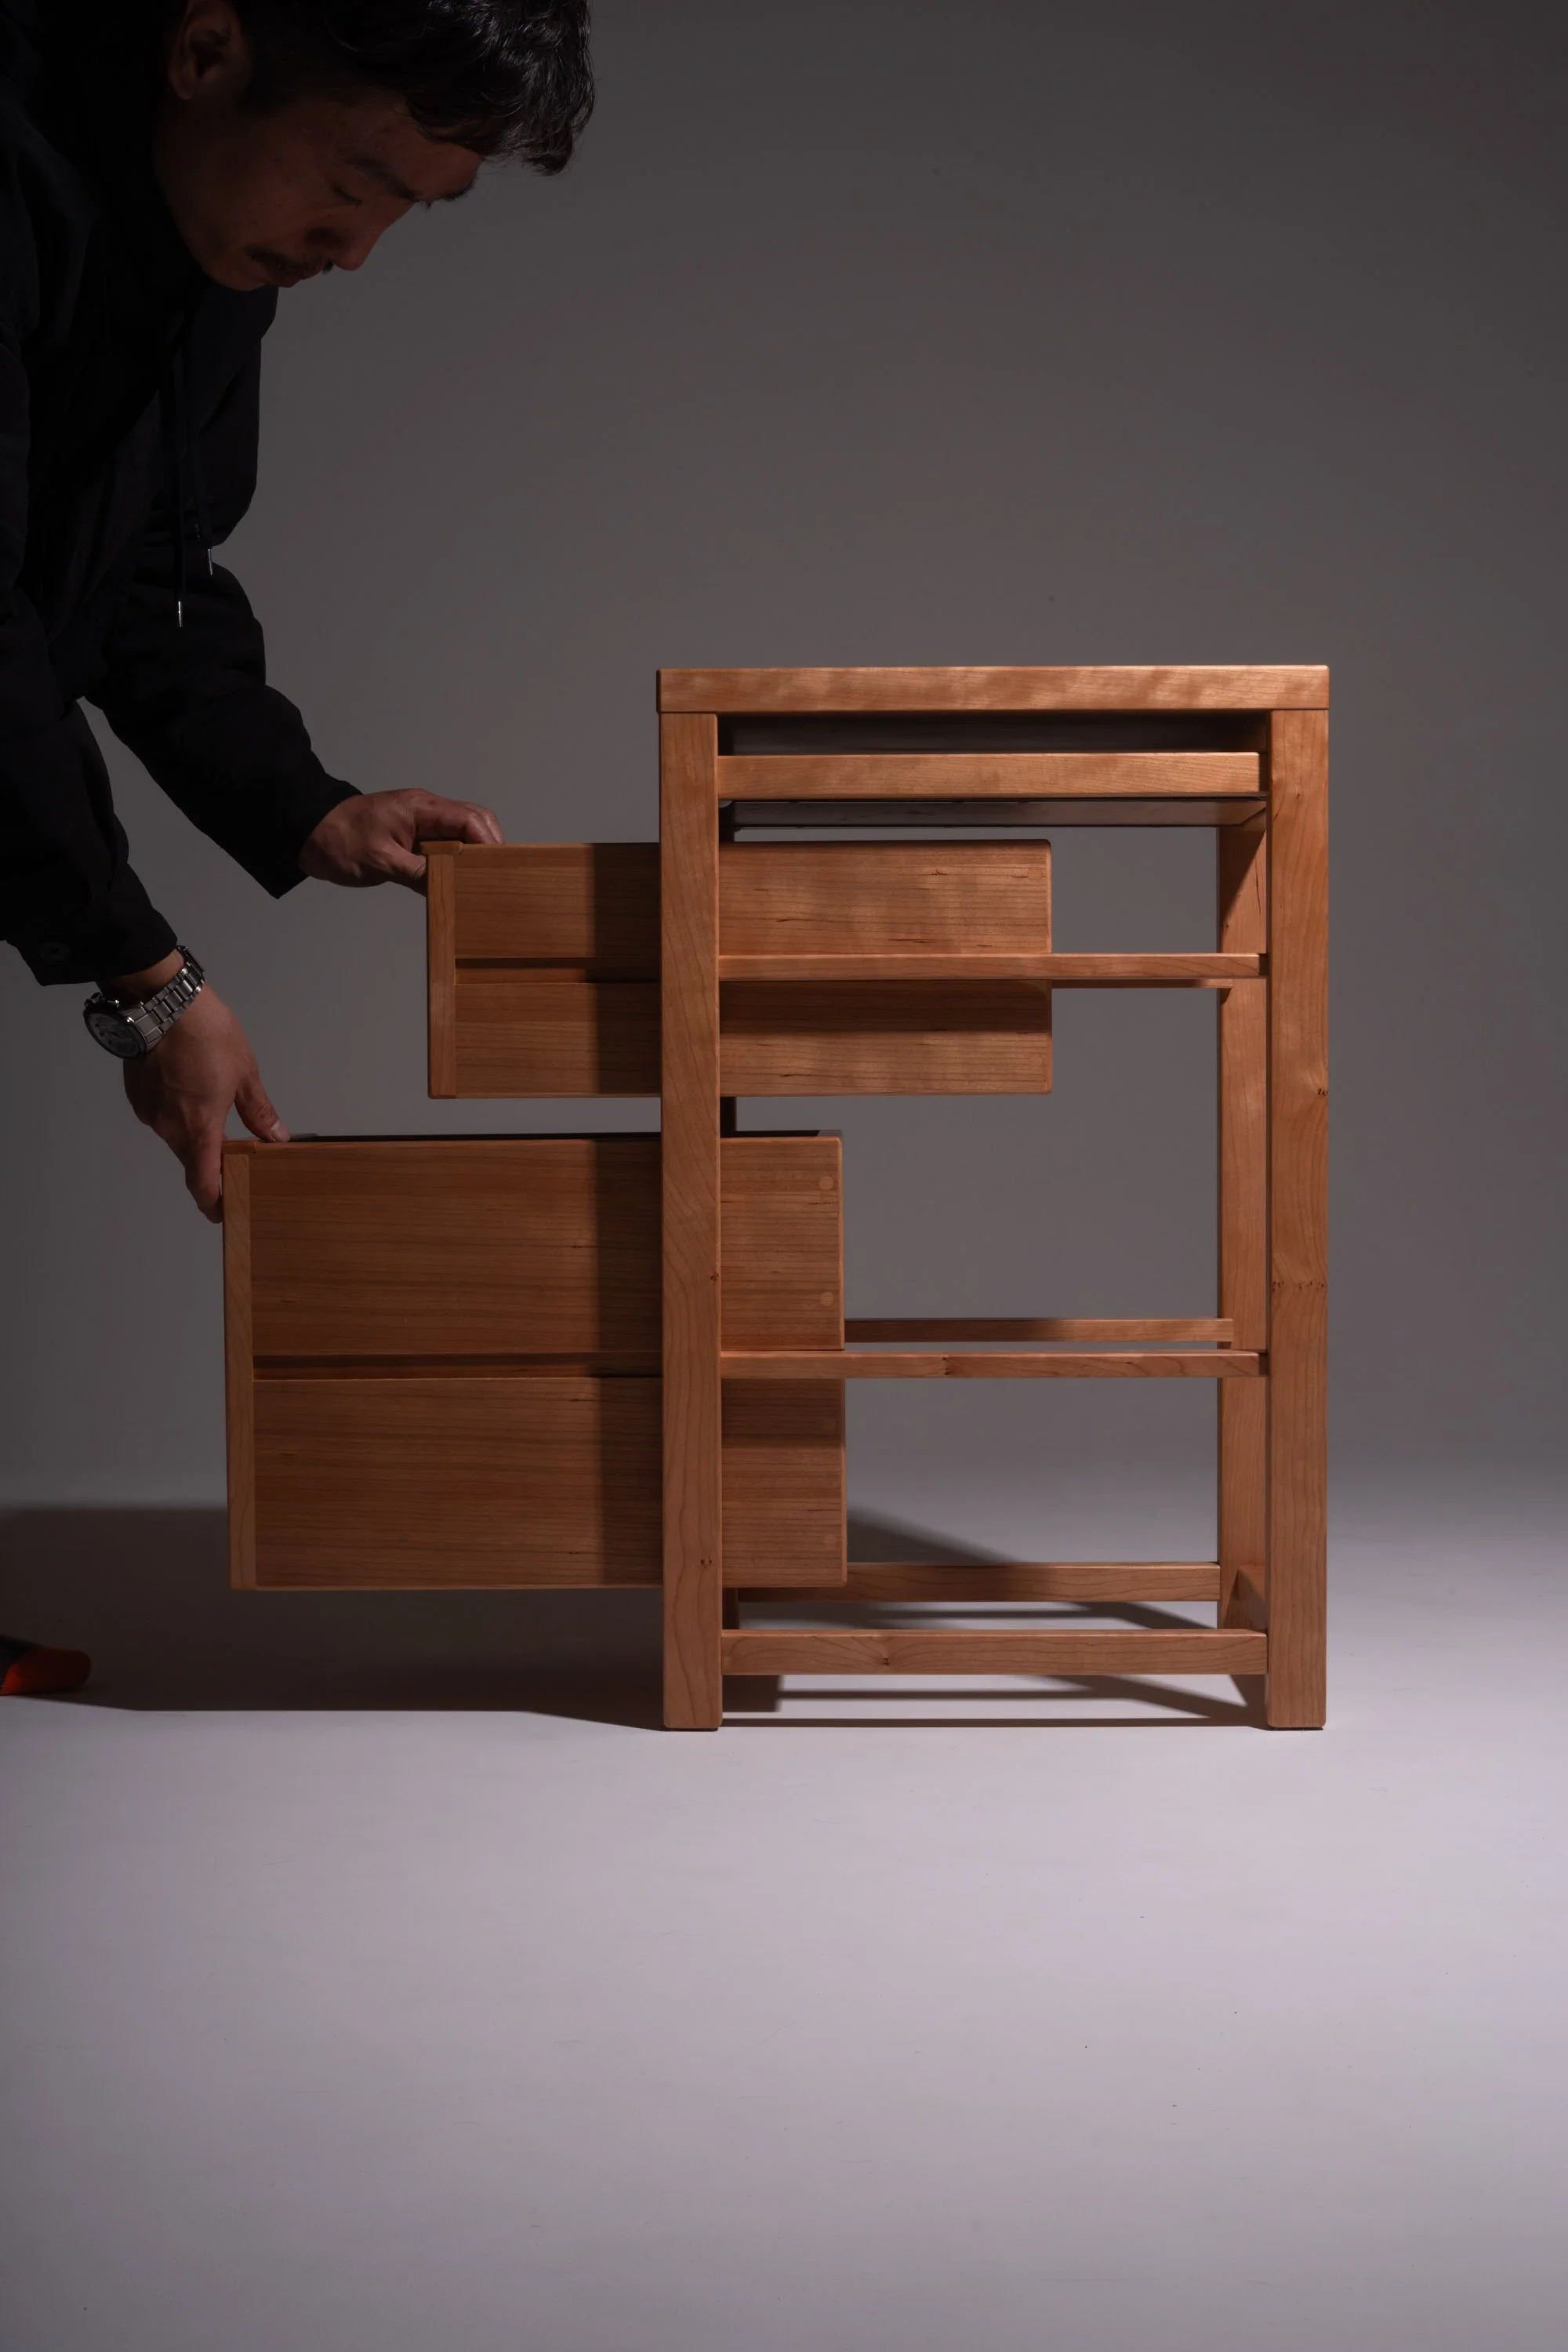
Yano-san is an architect and furniture designer
Yano-san is actually the designer of our beautiful residency building. It seemed fitting that he should be our first resident, and he spent 6 weeks at Mayu in early 2026 working on a variety of architectural projects.
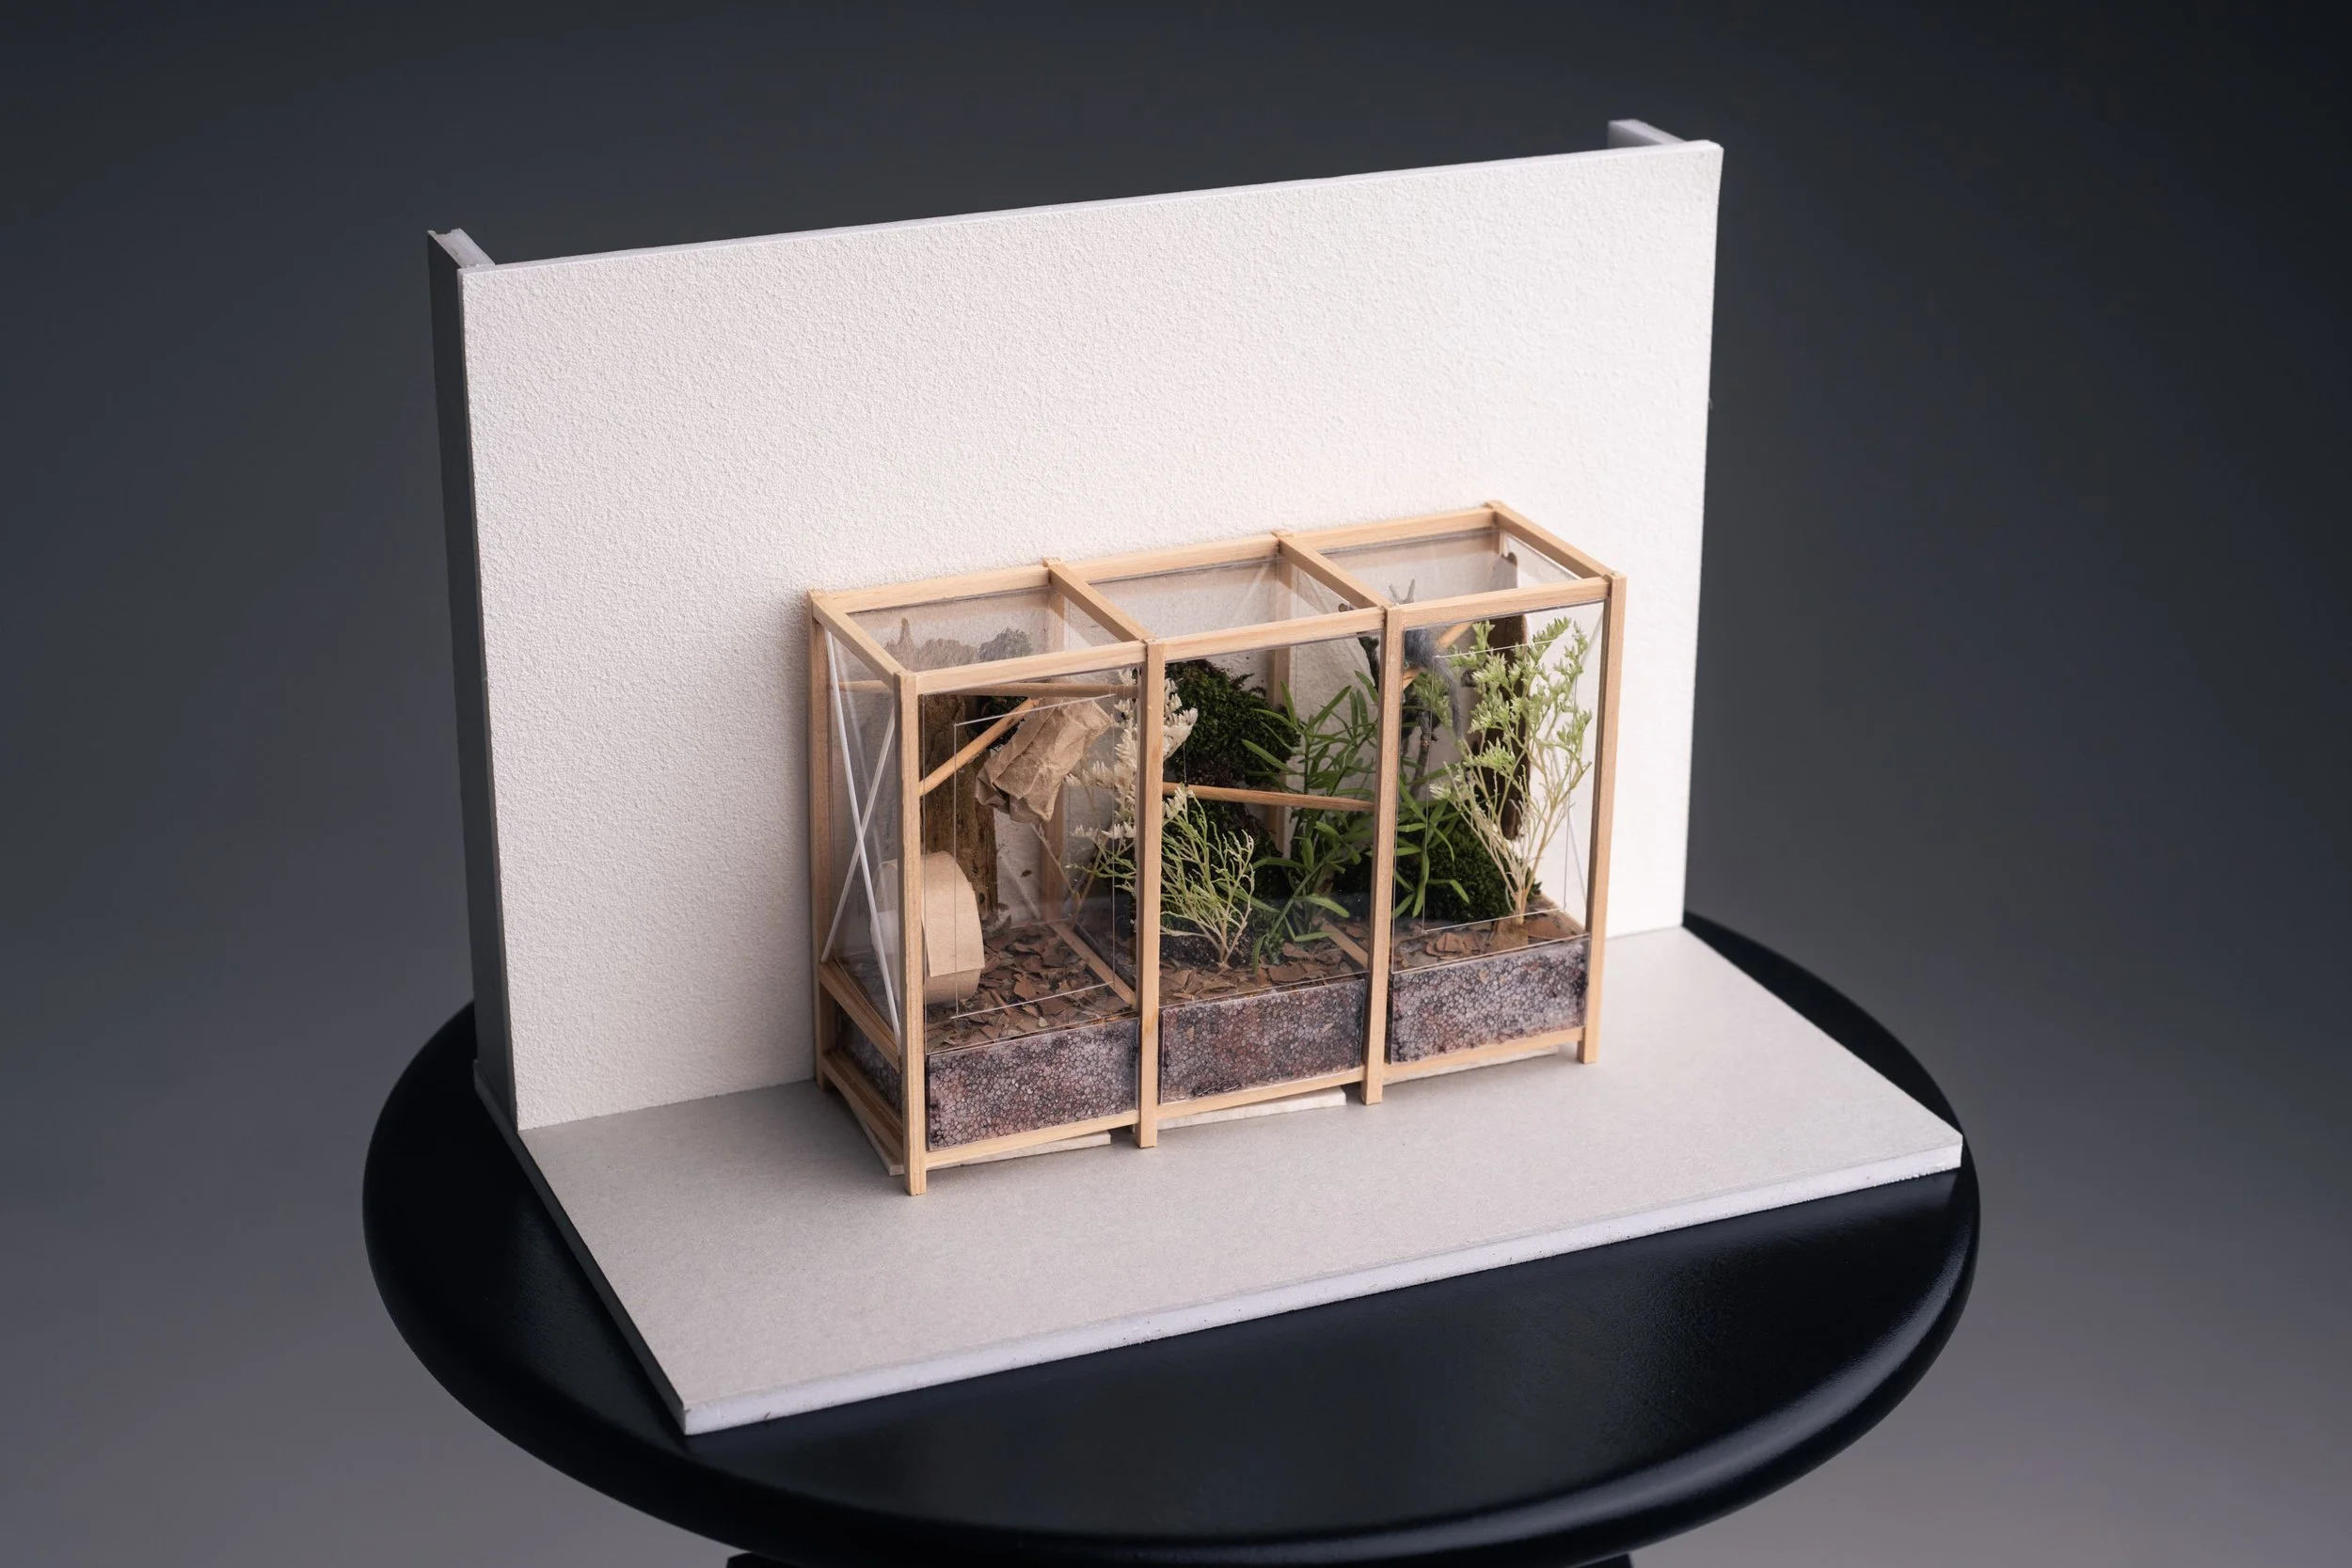
In particular, we documented him designing a new habitat for his little companion Pon-chan, a sugar glider.
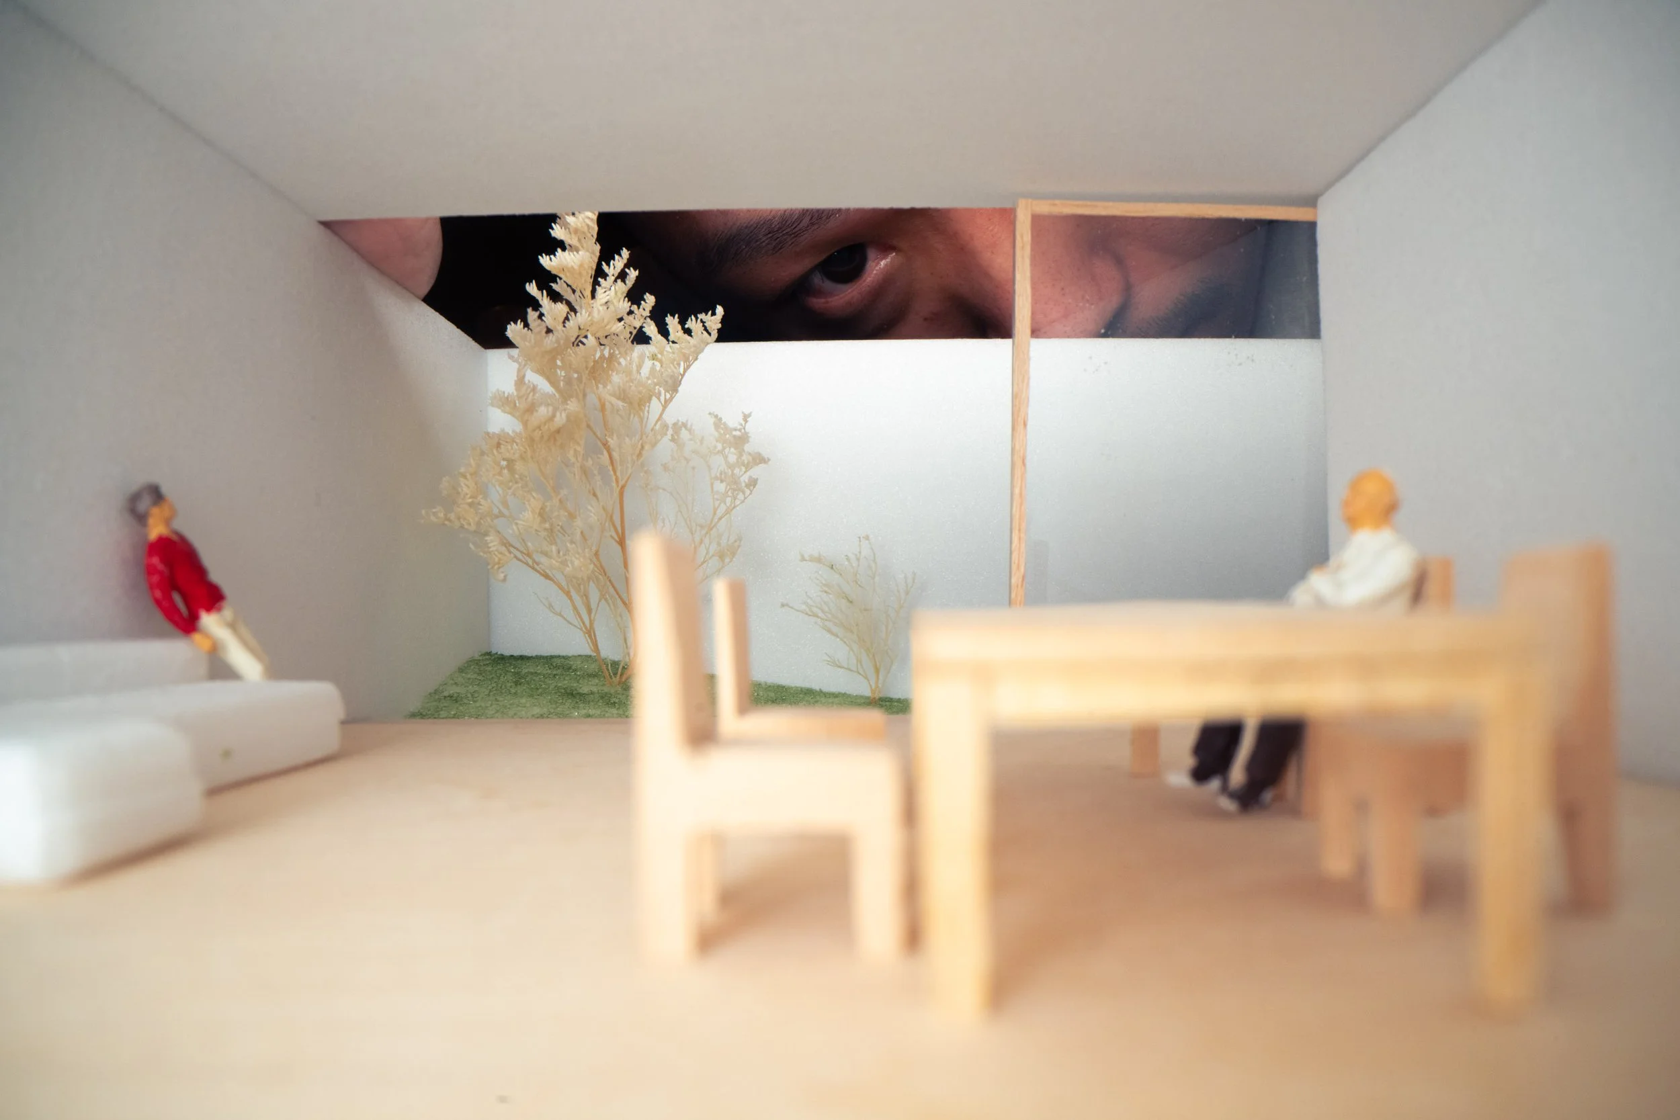
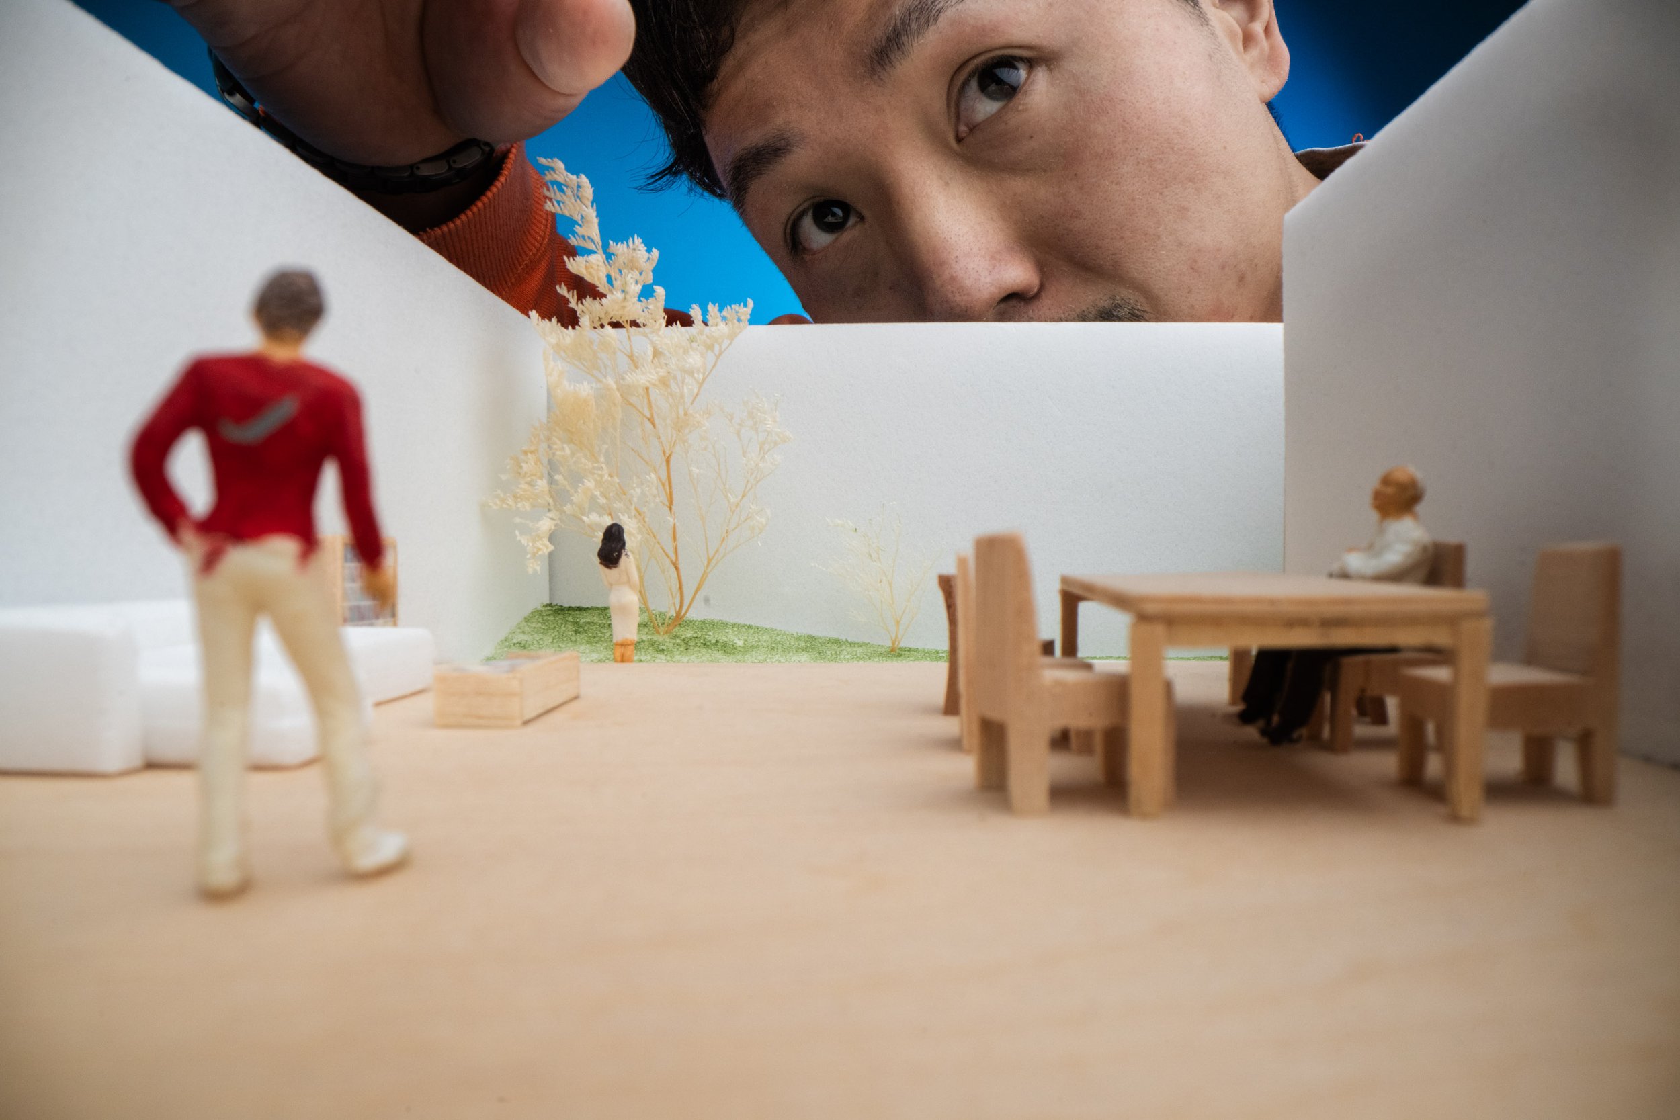
It was a rare chance for him to experience living inside one of his own creations, and he made good use of all the features, cooking lots of meals in the kitchen, watching movies in the studio, doing photoshoots of his furniture against the cyc-wall, creating architectural models on the big studio worktable, and even trying out the darkroom, printing his own photography.
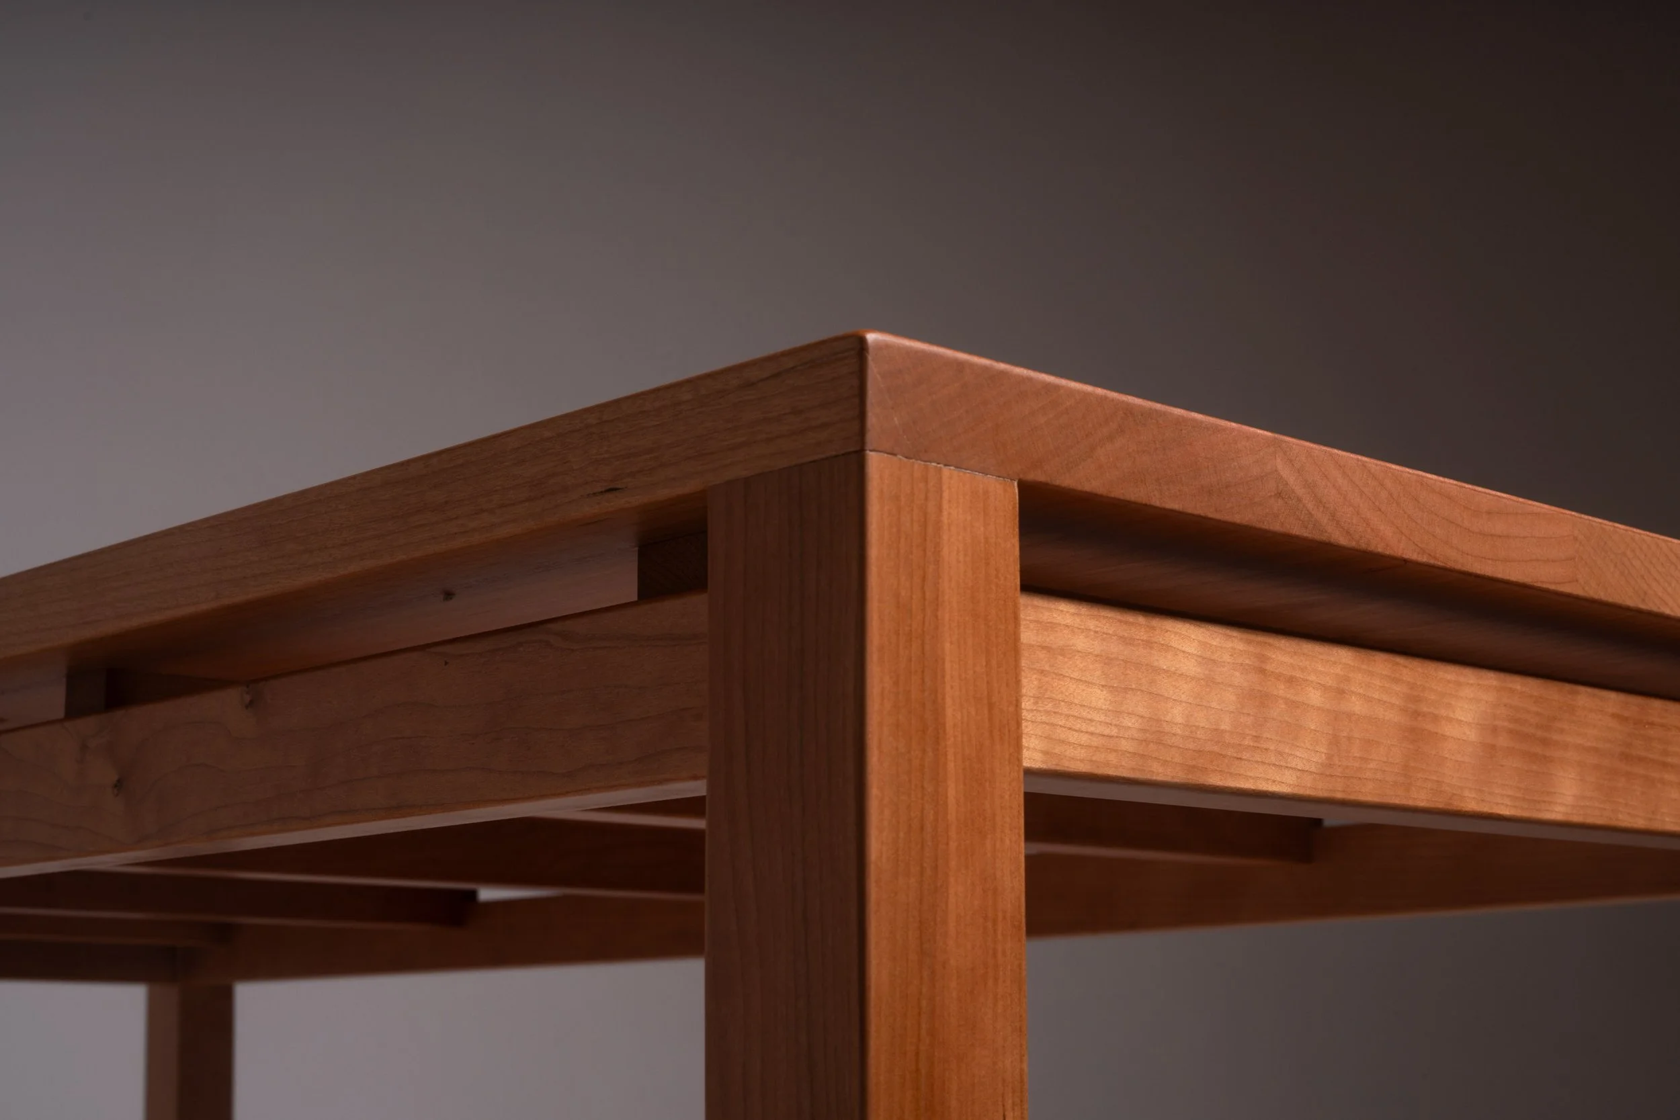
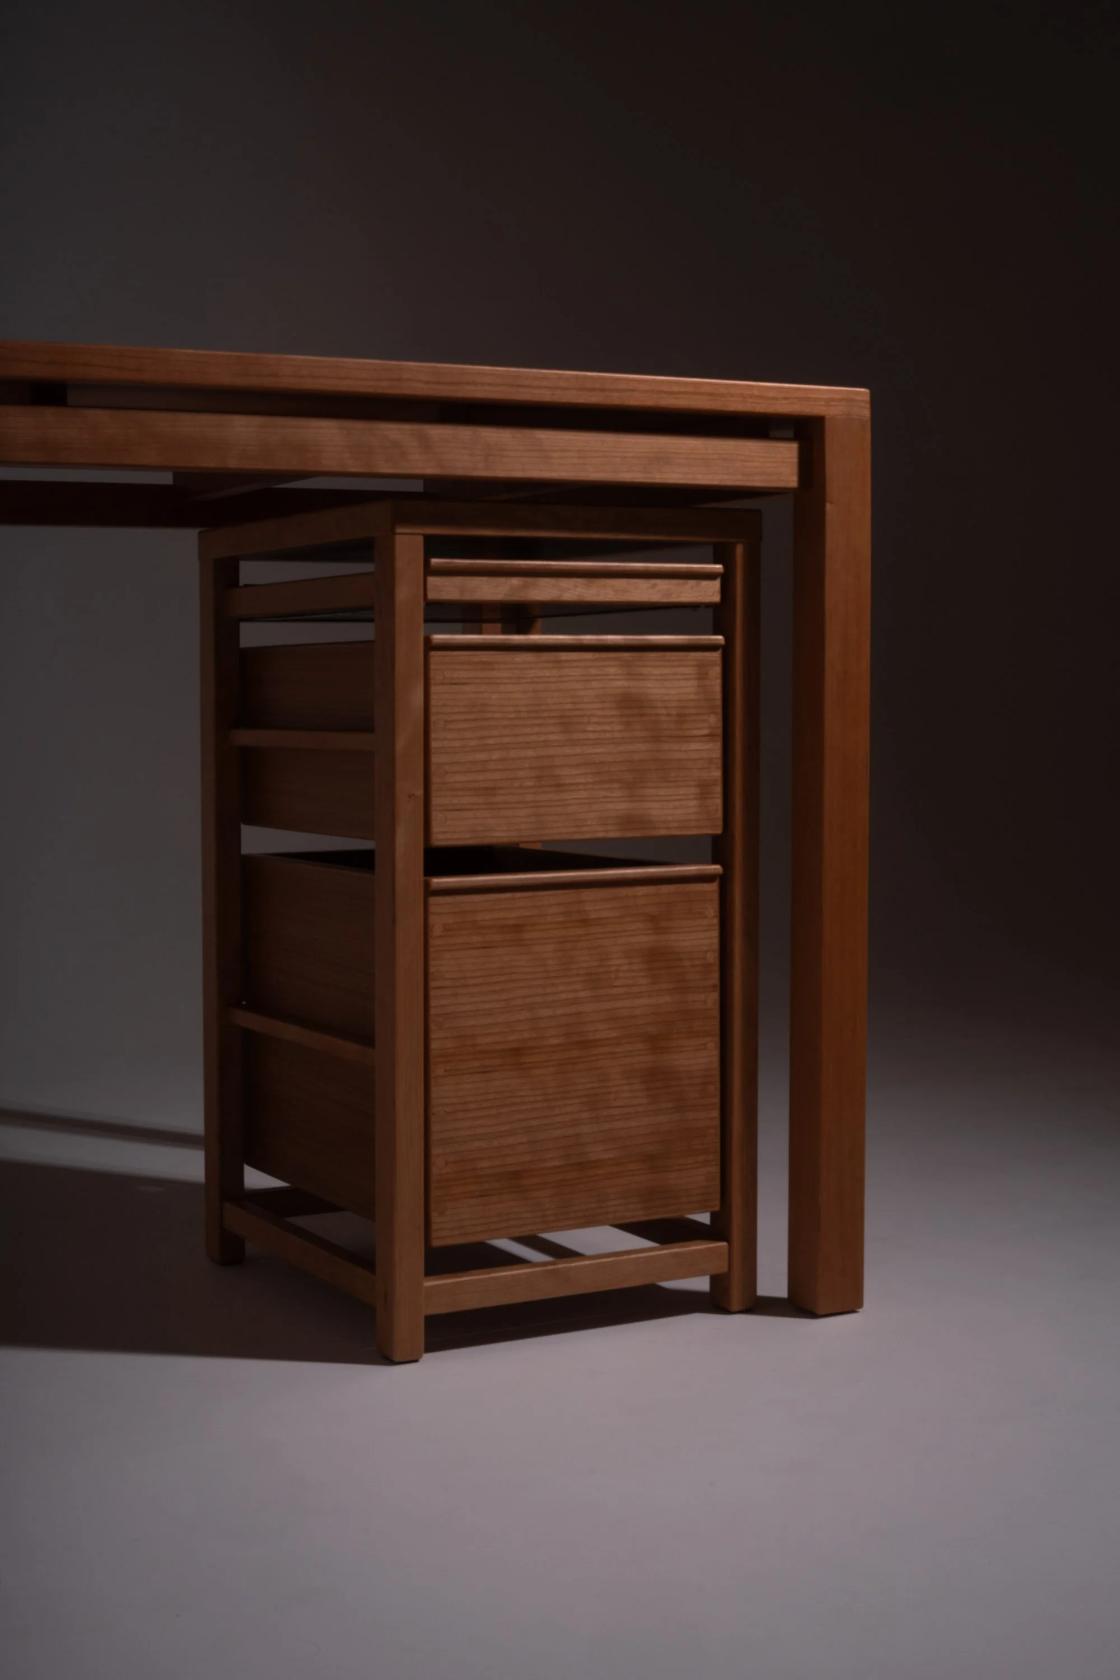
If you stay at Mayu, in addition to experiencing the building itself, please enjoy the large studio work table, fine art paper storage, bedroom desk and drawers all custom designed by Yano-san!
Yano-san writes:
建築とは、人の居場所を囲う箱である。ただ、箱をつくるだけでは、住まいは豊かにならない。その輪郭を緩やかにほどき、部屋と部屋、内と外をつなぐ「間」をつくることに、建築の豊かさがあると考えている。
私は、部屋を区切るだけでなく、そこへ向かう道のりや、腰を下ろしたときに見える風景まで想像する。そこで生まれる暮らしの物語を、緩やかにつないでいく。「幕間の家」は、その考えを形にした住宅である。そこに人の暮らしが重なって、はじめて家は完成する。
フクロモモンガの住まいを考えたときも、木に登り、袋に入り、木の裏に身を隠す姿から、人間とは異なる習性に根ざした建築があると感じた。ケージという限られた箱の中に自然に近い環境をつくり、モモンガ自身が居場所を見つけられるようにしたいと考えている。
土や植栽を取り入れ、微生物による排泄物の分解も生かしながら、生きものにとっての居心地と、人にとっての管理のしやすさを両立する仕組みを構想している。そして、その小さな住まい自体が、人の住まいのインテリアにもなる。
つくりすぎないことを意識する。
暮らす側に委ねる部分を残す。使い方を決めきらない、何でもない場所。そうした「間」が、暮らしには必要である。人にも動物にも、それぞれの習慣や振る舞いに寄り添い、自ら居場所を選べる余地をつくる。それが、私の目指す建築である。
Architecture is a box that encloses a space for people to inhabit. Yet, a mere box is not enough to create a rich living environment. I believe the true richness of architecture lies in gently unraveling the boundaries of that box. It should create meaning in the in-between, connecting rooms to one another, and the interior to the exterior.
When I design, I look beyond room partitioning; I imagine the journey to and from, and the scenery one might encounter when you pause a while. I seek to weave together the unfolding narratives of daily life. My project, "House of Interludes" 「幕間の家」, is a physical manifestation of this philosophy. It’s a home that only reaches completion when the lives of its inhabitants fill the space.
In considering a habitat for a sugar glider, I observed how these creatures climb trees, retreat into pouches, or hide behind bark. These behaviors are rooted in instincts quite different from our own. My goal is to craft an environment within the confines of a cage that mirrors the natural world, allowing the animal to discover its own preferred place to dwell.
By incorporating soil and vegetation, and leveraging microorganisms to break down waste, I envision a system that balances comfort for the living creature with ease of maintenance for the human owner. Furthermore, this small habitat itself becomes an element of the interior design of the human home.
I strive to avoid over-designing.
I leave room for the inhabitants to make the space their own, creating "unscripted" areas where the function is not strictly defined. Such in-between spaces are essential to life. Whether for humans or animals, I aim to create architecture that respects individual habits and behaviors, offering the freedom for each being to choose their own place to be. That is the kind of architecture I aspire to create.
See more from Yano-san over on his website.